

Key Takeaways
- Poor attic ventilation shortens shingle life by trapping heat that bakes them from underneath.
- In winter, inadequate ventilation allows warm indoor air to form ice dams along the roofline.
- A balanced system requires both intake vents (low) and exhaust vents (high) to work correctly.
- Blocking soffit vents with insulation is one of the most common and damaging ventilation mistakes.
- Improving attic ventilation can reduce summer cooling loads and lower air conditioning costs.
- Most significant ventilation work should be evaluated and installed by a qualified roofing professional.
Attic Ventilation
Attic ventilation is the system of vents and airflow pathways that allows outside air to continuously move through your attic space. It works by drawing cooler air in through low vents near the eaves and pushing warm, moist air out through vents near the roof peak. A properly ventilated attic stays closer to outdoor temperature year-round, protecting both your roof structure and your home's energy efficiency.
The standard benchmark in the U.S. is a minimum of 1 square foot of net free ventilation area per 150 square feet of attic floor space, often called the 1:150 ratio - though some codes allow 1:300 when intake and exhaust are balanced.
Why Attic Airflow Is a Roofing Issue, Not Just a Comfort Issue
Most homeowners associate attic ventilation with keeping the upstairs bedrooms cooler in July. That benefit is real, but it understates the full picture. The attic is the direct environment in which your roof sheathing and shingles live. When that environment goes wrong - overheating in summer, saturating with moisture in winter - the damage works silently from the inside out.
Asphalt shingles are designed to shed water and resist UV exposure from above. What they are not designed to withstand is sustained radiant heat from below. An under-ventilated attic in a hot climate can trap air at temperatures significantly higher than outdoor ambient levels, and that heat accelerates the drying and cracking of shingle adhesives and granule bonding. The result is a roof that ages faster than its rated lifespan suggests.
In winter, the problem shifts. Warm air from heated living spaces rises and infiltrates the attic through gaps around fixtures, hatches, and bypasses in the ceiling. When that warm, humid air meets cold roof sheathing, it condenses, potentially leading to mold growth, wood rot, and structural weakening over time. This is also the primary mechanism behind ice dams - a condition where heat escapes through the roof deck, melts snow, and the resulting water refreezes at the cold eaves, potentially backing up under shingles.
Understanding these risks is a practical first step in seasonal home maintenance planning. Ventilation is not a luxury upgrade - it is a preservation system for one of your home's most expensive components.
How a Balanced Ventilation System Works
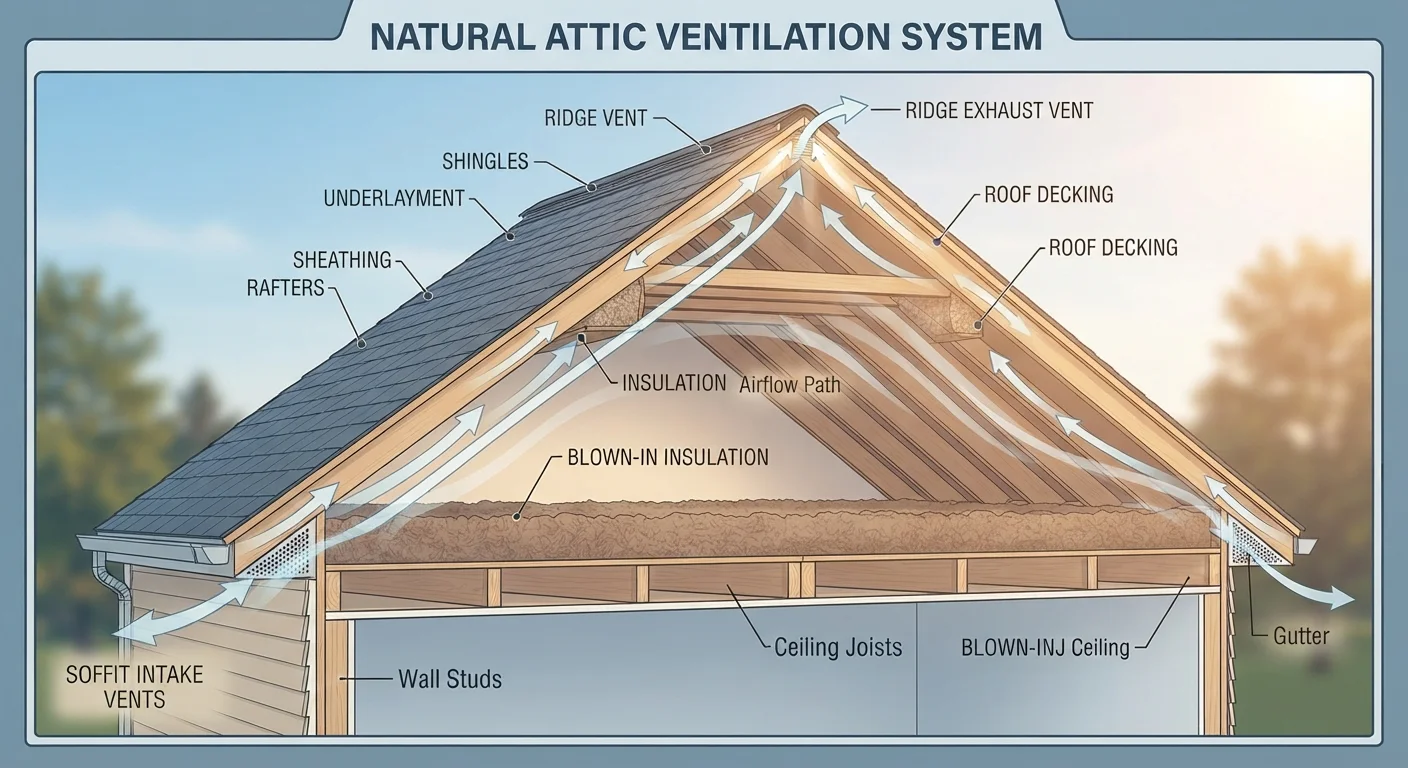
The physics behind attic ventilation are straightforward: hot air rises. A well-designed passive ventilation system uses this principle by positioning intake vents low (at the eaves) and exhaust vents high (at or near the ridge). As the sun heats the attic, warm air rises toward the peak and exits through the exhaust vents, drawing cooler replacement air in through the soffit vents below. This continuous movement is called the stack effect.
For this to function properly, both sides of the equation must be open and unobstructed:
- Intake vents - Soffit vents, fascia vents, or under-eave vents allow outside air to enter at the lowest point of the attic space.
- Exhaust vents - Ridge vents, box vents (also called low-profile or turtle vents), or gable vents allow hot air to escape near the roof peak.
The single most common installation mistake is adding exhaust vents without confirming that intake vents are open and adequate. Insulation that has been pushed over soffit vents - a very frequent problem in older homes - chokes the intake side entirely, leaving exhaust vents with no air source to pull from. Baffles (also called rafter baffles or vent chutes) installed between rafters before insulation is added maintain a clear channel from soffit to attic.
Check Your Soffit Vents Before Adding Exhaust
Before investing in new ridge or box vents, go into your attic with a flashlight and confirm you can see daylight through the soffit vent openings. If insulation is covering them, install rafter baffles to restore the airflow channel. No amount of exhaust capacity helps if the intake side is choked off.
Different vent types are not always compatible when mixed. Combining a ridge vent with high gable vents, for example, can short-circuit airflow by allowing air to exit at the gable before it travels the full length of the attic. A roofing professional can assess which combination is appropriate for your specific roof geometry.
Spotting Signs of Ventilation Problems
You do not need specialized tools to spot most ventilation warning signs. A careful visual inspection of your attic and roofline - ideally during both summer and winter - can reveal problems early. See our guide on signs your roof needs attention for a broader inspection checklist.
In the Attic
- Visible daylight through soffit areas being blocked by insulation
- Frost, condensation, or dark staining on rafters or sheathing in winter
- A musty smell, which can indicate moisture accumulation
- Attic air that feels significantly hotter than outdoor temperature on a warm day
On the Roof and Exterior
- Shingles that are curling, blistering, or losing granules before their expected age
- Ice dams forming at the eaves during winter freeze-thaw cycles
- Icicles that are unusually large or persistent after outdoor temperatures rise above freezing
These symptoms rarely appear in isolation. Ignoring them often leads to compounding costs - a pattern explored in depth in our article on deferred home maintenance costs.
1:150
Minimum ventilation ratio recommended
The International Residential Code generally requires at least 1 square foot of net free vent area per 150 square feet of attic floor space as the baseline standard.
~150°F
Peak attic temps in under-ventilated spaces
Building science research has documented attic air temperatures approaching 150°F in poorly ventilated attics in hot climates during peak summer hours.
50%
Potential reduction in attic heat buildup
Studies from the Florida Solar Energy Center and similar research bodies have found that proper passive ventilation can meaningfully reduce attic heat accumulation compared to unventilated or improperly ventilated spaces.
When to Call a Professional and What to Expect
Assessing and modifying attic ventilation involves working on or near your roof, which carries real fall and safety hazards. While homeowners can safely inspect attics from below and visually check soffit vents from a ladder at the eaves, cutting new roof penetrations, installing ridge vents, or repositioning exhaust vents should be handled by a licensed roofing contractor.
When you contact a professional, expect them to measure your attic's square footage, calculate the required net free ventilation area, and assess the current state of both intake and exhaust. They should identify whether baffles are in place, whether vent types are compatible, and whether any existing vents are blocked or damaged.
Permit requirements for ventilation work vary by municipality. Adding or modifying roof vents may require a permit in some jurisdictions - ask your contractor to clarify local requirements before work begins.
Ventilation improvements work best alongside good attic insulation. If your insulation is outdated or improperly installed, addressing both together is usually more effective than tackling either alone. Our plain-language insulation guide covers the common material types and where each fits. Together, proper insulation and ventilation form the foundation of a healthy, energy-efficient attic - and a roof that reaches its full service life.
“Ventilation is the element of roof system design that is most often misunderstood and most frequently installed incorrectly - yet it has one of the largest impacts on both roof longevity and occupant comfort.”
— Joseph Lstiburek, Principal, Building Science Corporation; widely cited building science researcher and engineer