

Key Takeaways
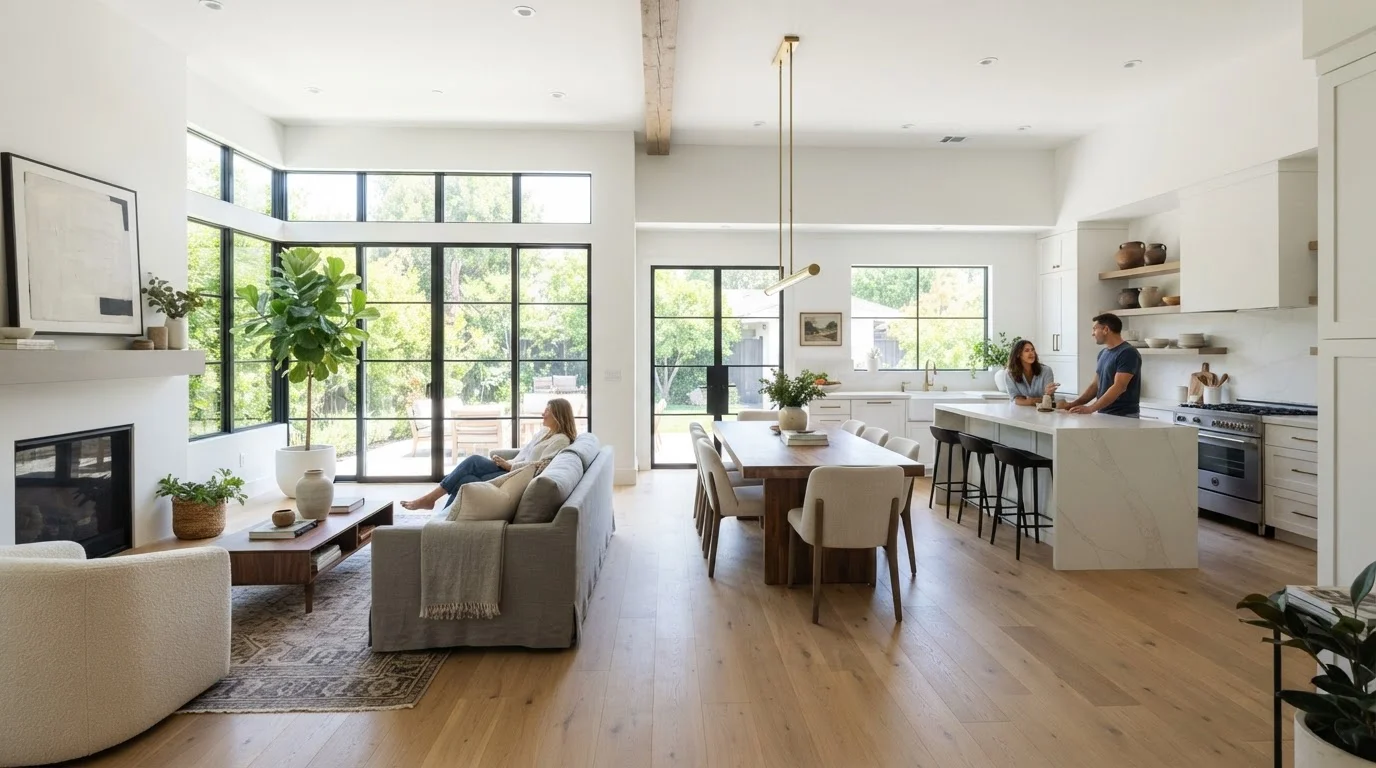
- Open-concept layouts improve sightlines, natural light flow, and a sense of spaciousness in everyday living.
- Load-bearing wall removal requires a structural engineer and proper permits-never skip this step.
- Noise, cooking smells, and limited privacy are genuine drawbacks that affect daily comfort.
- Resale appeal for open plans varies significantly by region and buyer demographic.
- A hybrid approach-partial openings or strategic zoning-can capture benefits while preserving function.
Maximizes natural light throughout shared living areas
Without walls interrupting the flow, windows in one room illuminate adjacent spaces, reducing the need for artificial lighting during daylight hours.
Creates a stronger sense of spaciousness
Removing visual barriers makes rooms feel larger than their square footage suggests, a meaningful benefit in smaller or mid-size homes.
Supports easier supervision of children
A parent in the kitchen can maintain line-of-sight to children playing in the living area, improving safety during routine household tasks.
Facilitates social connection during entertaining
Hosts can cook, prepare drinks, or clean up while remaining part of the conversation, rather than being isolated behind a closed kitchen door.
Flexible furniture arrangements become possible
Without fixed wall positions defining room boundaries, furniture layouts can evolve as household needs change over time.
Noise travels freely with no walls to absorb it
Television audio, kitchen appliances, and group conversations blend into a single acoustic environment, which can be disruptive for anyone trying to work, sleep, or concentrate nearby.
Cooking smells spread throughout the living space
Without a door or wall to contain odors, strong cooking smells-from frying, fish, or spices-linger across the entire shared zone for hours.
Load-bearing wall removal adds significant cost and complexity
Engineering fees, structural beams, permits, and inspections can push the cost of what looks like a simple demolition into the thousands of dollars range.
Privacy and quiet zones are eliminated
Households with remote workers, students, or varying schedules lose the ability to retreat to a closed-off, quiet area without leaving the main floor.
HVAC systems may work less efficiently
One large open zone is harder to heat and cool selectively compared to smaller rooms with their own airflow control, potentially increasing energy costs.
Clutter and mess are always visible
Without walls to conceal a messy kitchen or dining table, the entire shared area can feel disorganized if any one zone is untidy.
Our Verdict
Open-concept floor plans offer real advantages in light, connectivity, and perceived space, but they come with equally real trade-offs in acoustics, privacy, and renovation complexity. Neither layout is universally superior-the right choice depends on how your household actually lives day to day.
Homeowners who entertain frequently, have young children they want to supervise from multiple rooms, or live in smaller homes where visual openness matters most will likely find open layouts most rewarding.
What 'Open-Concept' Actually Means
An open-concept floor plan eliminates or minimizes the walls between traditionally separate rooms-most commonly the kitchen, dining room, and living room-creating a single, continuous shared space. The term covers a wide range of designs, from a modest pass-through between a kitchen and family room to a complete ground-floor expanse with no interior partitions at all.
Before evaluating the trade-offs, it helps to understand what's structurally involved. Interior walls fall into two categories: partition walls, which carry no structural load and are relatively straightforward to remove, and load-bearing walls, which support the weight of the floor or roof above them. Removing a load-bearing wall requires a licensed structural engineer to design an appropriate beam or header, along with the necessary building permits. Treating any wall removal as a casual weekend project is a common-and costly-mistake. See our breakdown of renovation myths for more on how assumptions like this can derail a project budget.
The Advantages of Opening Up Your Floor Plan
Maximizes natural light throughout shared living areas
Without walls interrupting the flow, windows in one room illuminate adjacent spaces, reducing the need for artificial lighting during daylight hours.
Creates a stronger sense of spaciousness
Removing visual barriers makes rooms feel larger than their square footage suggests, a meaningful benefit in smaller or mid-size homes.
Supports easier supervision of children
A parent in the kitchen can maintain line-of-sight to children playing in the living area, improving safety during routine household tasks.
Facilitates social connection during entertaining
Hosts can cook, prepare drinks, or clean up while remaining part of the conversation, rather than being isolated behind a closed kitchen door.
Flexible furniture arrangements become possible
Without fixed wall positions defining room boundaries, furniture layouts can evolve as household needs change over time.
The lifestyle benefits that drive most homeowners toward open plans are genuine. Natural light travels farther when walls don't block it, making smaller homes feel significantly larger. Social dynamics shift, too-whoever is cooking isn't isolated from guests or family, which changes how a household connects during everyday routines. For parents of young children, visual supervision across a combined kitchen-living space offers real peace of mind.
From a real estate perspective, open layouts have been popular with buyers for decades, particularly in suburban markets. That said, perceived resale value depends heavily on local buyer preferences and the price tier of the home. For a grounded look at which upgrades tend to hold their value, our guide to renovation resale value offers useful context.
The Drawbacks Worth Taking Seriously
Noise travels freely with no walls to absorb it
Television audio, kitchen appliances, and group conversations blend into a single acoustic environment, which can be disruptive for anyone trying to work, sleep, or concentrate nearby.
Cooking smells spread throughout the living space
Without a door or wall to contain odors, strong cooking smells-from frying, fish, or spices-linger across the entire shared zone for hours.
Load-bearing wall removal adds significant cost and complexity
Engineering fees, structural beams, permits, and inspections can push the cost of what looks like a simple demolition into the thousands of dollars range.
Privacy and quiet zones are eliminated
Households with remote workers, students, or varying schedules lose the ability to retreat to a closed-off, quiet area without leaving the main floor.
HVAC systems may work less efficiently
One large open zone is harder to heat and cool selectively compared to smaller rooms with their own airflow control, potentially increasing energy costs.
Clutter and mess are always visible
Without walls to conceal a messy kitchen or dining table, the entire shared area can feel disorganized if any one zone is untidy.
Acoustic Solutions Worth Knowing
If noise is a primary concern but you still want an open feel, acoustic interventions can help. Upholstered furniture, area rugs, heavy curtains, and acoustic ceiling tiles all absorb sound within a shared space. Range hoods vented to the exterior also help manage both noise and cooking odors. These additions won't replicate the soundproofing of a closed room, but they meaningfully reduce the echo and bleed common in hard-surfaced, open layouts.
Acoustic issues are often the most underestimated downside. Sound from a television, a blender, or a lively dinner conversation carries freely through open spaces without walls to absorb it. Households with shift workers, remote employees, or children with different sleep schedules tend to feel this friction acutely over time.
Cooking smells-pleasant at dinnertime, less so the morning after-spread throughout the shared space without walls or a door to contain them. HVAC systems also work harder to condition one large, open zone compared to smaller, individually controlled rooms, which can affect energy efficiency depending on climate and home size.
Structural and Budget Realities
Opening up a floor plan is rarely as simple as it looks on renovation television. Even a straightforward partition wall removal involves patching flooring, extending electrical circuits, rerouting HVAC ducts, and repainting. When load-bearing walls are involved, the scope expands to include engineering fees, steel or laminated beam installation, temporary shoring, inspections, and permit costs.
$4,000-$30,000+
Typical cost range for wall removal projects
HomeAdvisor and similar estimating resources indicate costs vary widely depending on whether walls are load-bearing, local labor rates, and required finishing work.
~$300-$700
Structural engineer consultation fee
A licensed structural engineer assessment is generally required before any load-bearing wall is removed; fees vary by region and project complexity.
Permit requirements exist to protect homeowners-unpermitted structural work can create serious liability, complicate homeowner's insurance claims, and surface as a red flag during a future home sale. Always verify local permit requirements with your municipality before beginning demolition.
Alternatives to Full Wall Removal
If the trade-offs of a fully open layout give you pause, several intermediate options preserve the benefits while reducing the drawbacks.
- Partial wall removal: Keeping a knee wall or a section of wall maintains some visual separation and provides a surface for outlets, lighting, or décor while still opening sightlines.
- Pass-through openings: A framed opening between the kitchen and dining area allows natural light and conversation to flow without eliminating acoustic boundaries entirely.
- Strategic zoning: Rugs, furniture arrangement, pendant lighting, and ceiling treatments can define distinct zones within a shared space, giving each area a sense of purpose without physical walls.
- Barn doors and sliding panels: These offer flexible privacy when needed while defaulting to an open, connected feel the rest of the time.
The hybrid approach suits many households better than committing fully in either direction, particularly in homes where work-from-home needs and family activities coexist throughout the day.