

Key Takeaways
- Most attached decks require a building permit before construction can legally begin.
- Footings must reach below the local frost line to prevent seasonal heaving and structural failure.
- Material choice affects long-term maintenance costs as much as upfront price.
- A realistic scope plan prevents mid-project budget overruns and costly do-overs.
- Some deck work - especially ledger attachment and electrical - should involve licensed professionals.
Start here
Why Scope Planning Matters Before You Touch a Single Board
Next
Permits, Codes, and What Happens If You Skip Them
Then
Understanding Footings and Load Requirements
When you're ready
Choosing Your Decking Material
Finally
Budgeting and Timeline Realities
Why Scope Planning Matters Before You Touch a Single Board
Building a deck is one of the most rewarding outdoor projects a homeowner can take on - but it is also one where underestimating the scope causes the most problems. First-timers often focus on the finish line: a beautiful space for summer evenings. The real work, however, happens before a single board is cut.
Scope planning means mapping out every phase of the project in advance: site conditions, structural requirements, permitting, material selection, and realistic labor time. Skipping this step leads to the most common DIY pitfalls - mid-project design changes, surprise costs, and work that has to be torn out and redone.
Think of scope planning as the foundation beneath your foundation. It keeps every downstream decision anchored to something solid. Just as you would understand permit requirements before any renovation, deck work demands the same upfront diligence.
Frost line
The maximum depth at which soil freezes during winter in a given location. Footings must be placed below this depth to prevent shifting.
Ledger board
A horizontal board bolted directly to the house's rim joist or band joist that anchors one side of an attached deck to the structure.
Live load
The weight of people, furniture, and other movable items a structure must support. Building codes specify minimum live load ratings for decks.
Dead load
The permanent weight of the structure itself - the boards, beams, joists, railings, and hardware - that the footings and framing must carry.
Tributary area
The portion of the deck's total surface area whose weight a single post or footing is responsible for supporting.
Span table
A reference chart - published in building codes - that shows how far a given size and species of lumber can safely span between supports.
Permits, Codes, and What Happens If You Skip Them
The single most overlooked step in first-timer deck projects is the building permit. In most U.S. municipalities, any deck attached to the home - and many freestanding decks above a certain height - requires a permit before work begins. Your local building department sets the rules, and those rules vary significantly by location.
Permits exist for good reason. The inspection process ensures your structural connections, railings, and stair geometry meet the International Residential Code (IRC) or your local equivalent. Decks built without permits can create serious problems when you sell the home: unpermitted structures may need to be brought up to code or demolished at your expense.
When you apply for a permit, you will typically need to submit a site plan showing deck dimensions, the deck's distance from property lines, and details about footing size and depth. Some jurisdictions accept hand-drawn plans for simple projects; others require drawings that meet specific formatting standards. For a thorough walkthrough of the process, see our guide on pulling a renovation permit.
Understanding Footings and Load Requirements
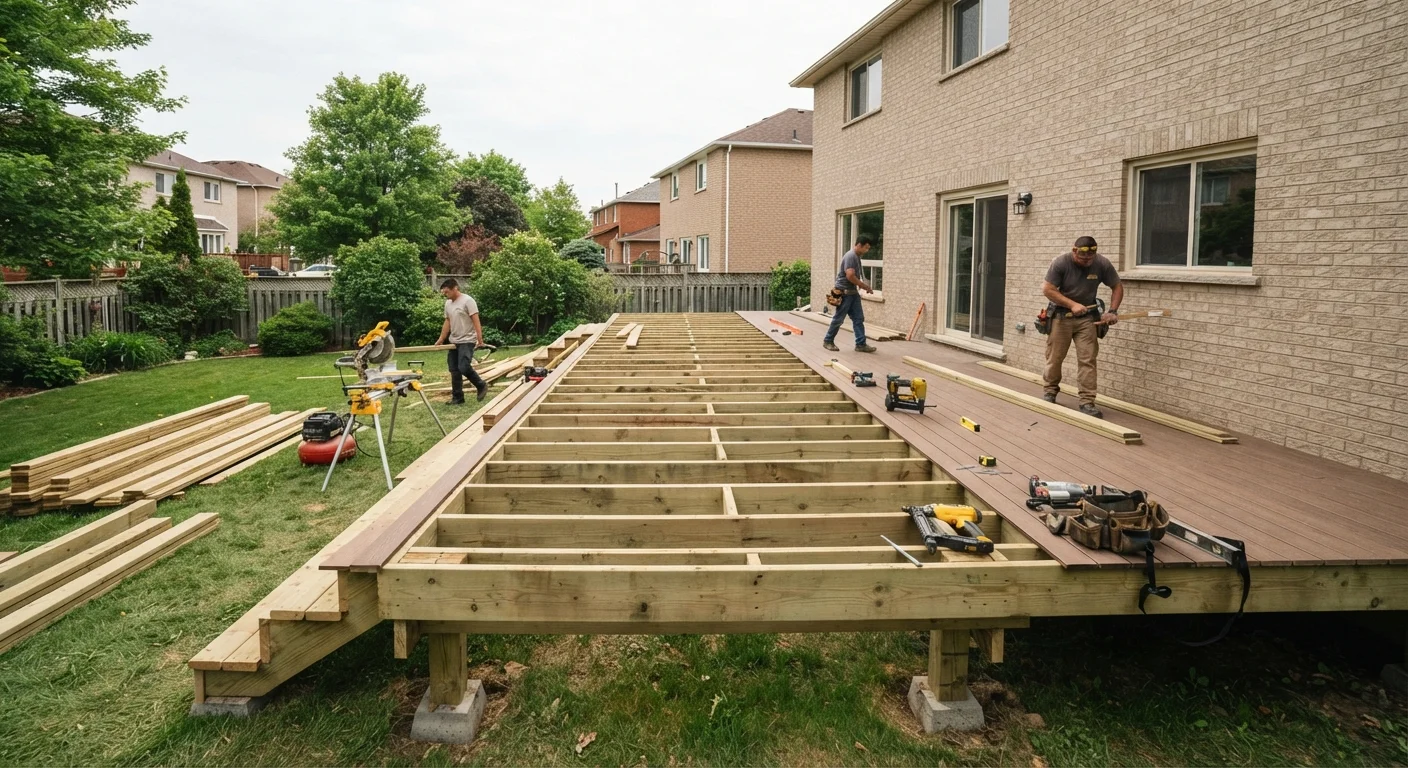
Footings are the concrete supports buried in the ground that carry the entire weight of your deck. Getting them right is non-negotiable. The two key variables are diameter and depth.
Depth: Footings must extend below the local frost line - the depth at which the ground freezes. Soil that freezes and thaws will heave, and footings above the frost line will move with it, destabilizing the entire structure. Frost line depths range from near zero in Florida to four feet or more in Minnesota. Your local building department can confirm the required depth.
Diameter and spacing: The required footing diameter depends on the load each post must carry. Load calculations factor in the deck's square footage, the tributary area each post supports, the weight of materials (dead load), and the anticipated weight of people and furniture (live load). Most residential codes call for a minimum live load of 40 pounds per square foot. Span tables - published in the IRC and available from many building departments - tell you how far joists and beams can span based on lumber size and species.
If your deck will be elevated more than a few feet, or if the soil conditions on your property are unusual (clay, fill soil, high moisture), consulting a structural engineer or licensed contractor for the footing and framing design is a sound investment before you dig.
Choosing Your Decking Material
Material selection shapes the look, maintenance demands, and lifespan of your deck. The main options for residential projects fall into three categories:
- Pressure-treated lumber: The most common DIY choice. It is widely available, relatively affordable, and accepts paint or stain. It requires periodic sealing and can warp or split over time if not properly maintained. Look for lumber rated for ground contact where applicable.
- Naturally rot-resistant wood: Species such as redwood and cedar offer natural durability and attractive grain. They tend to cost more than pressure-treated pine and may be harder to source depending on your region.
- Composite decking: Made from a blend of wood fiber and plastic, composite boards resist rot and require minimal maintenance - no staining or sealing. The tradeoff is higher upfront cost and specific installation requirements (many composites need hidden fasteners and gap spacing for expansion).
Each material also has structural implications. Composite boards, for example, are typically not rated as structural framing members - they are surface decking only. Your substructure (joists, beams, posts) will generally still be pressure-treated lumber or steel regardless of what decking surface you choose.
Sample Before You Commit to a Material
Many lumber yards and home centers will let you take home sample lengths of composite or hardwood decking. Place them outside for a week or two to see how they look in your yard's light and alongside your home's exterior. Color and texture can look very different on a small store display versus a full-scale outdoor surface.
Budgeting and Timeline Realities
First-time deck builders routinely underestimate both cost and time. A realistic budget accounts for more than lumber and hardware. Factor in:
- Permit fees (these vary widely by jurisdiction and deck size)
- Concrete for footings
- Post hardware, joist hangers, and structural connectors
- Decking boards, fasteners, and any hidden fastener systems
- Railing materials and post bases
- Stair stringers, treads, and risers if the deck is elevated
- Sealer, stain, or paint for wood surfaces
- Tool rental if you do not own a circular saw, drill, or post-hole digger
As a rough general reference, material costs for a basic pressure-treated deck often run several thousand dollars for a modest-sized structure - but costs vary substantially by region, design complexity, and current lumber prices. Get local quotes for materials before finalizing your design.
On timeline: permit review alone can take one to several weeks in busy building departments. Build that waiting period into your schedule before you order materials. Weather, concrete cure time, and the learning curve of working with new tools all add days to the calendar.
Scope planning is the difference between a project that builds your confidence and one that overwhelms it. Treat this phase as seriously as the building itself, and your deck will stand on a genuinely solid foundation.